




Bought with Tina Pastran
$364,900
$364,900
For more information regarding the value of a property, please contact us for a free consultation.
4 Beds
3 Baths
1,695 SqFt
SOLD DATE : 10/16/2026
Key Details
Sold Price $364,900
Property Type Single Family Home
Sub Type Single Family Residence
Listing Status Sold
Purchase Type For Sale
Square Footage 1,695 sqft
Price per Sqft $215
MLS Listing ID OKC1240841
Sold Date 10/16/26
Style Modern
Bedrooms 4
Full Baths 2
Half Baths 1
Construction Status Frame
HOA Fees $600
Year Built 2025
Lot Size 3,202 Sqft
Acres 0.0735
Property Sub-Type Single Family Residence
Property Description
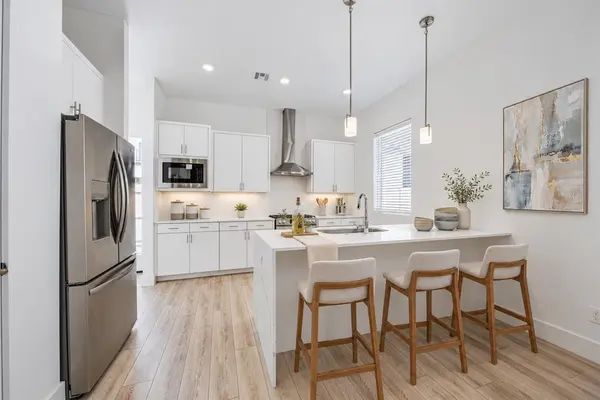
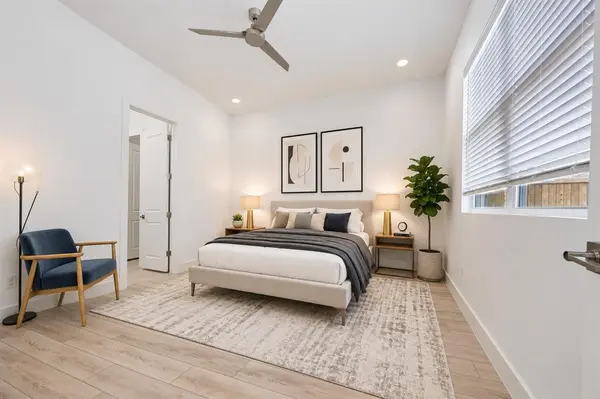
Welcome to Highland Pointe, one of Oklahoma City's most exciting up-and-coming communities, where residents enjoy fantastic amenities include a pool, clubhouse, basketball court, & playground. Highland Pointe's prime location offers unmatched access to Edmond Public Schools, along with some of Oklahoma City's best restaurants, retail shops, entertainment venues, and even Costco, just minutes away. The Riverdale plan at 2529 NW 130th Street, is a stunning modern home offering 1,695 square feet (mol) of beautifully designed living space. With 4 spacious bedrooms, 2.5 bathrooms, and a versatile bonus room upstairs, complete with its own private balcony, it's a home that effortlessly blends comfort, function, and style. The open-concept layout ensures a seamless flow from the kitchen to the living and dining areas, creating the perfect setting for both everyday living & hosting guests. The chef-inspired kitchen is a true highlight, featuring a stainless appliances including a gas range, and kitchen refrigerator, designer backsplash tile, under-cabinet lighting, and a spacious pantry, all designed to make cooking and entertaining both easy and enjoyable. As the day winds down, retreat to the luxurious primary suite & indulge in the spa-inspired bathroom, thoughtfully designed to provide ultimate relaxation. Upstairs, a sleek modern staircase leads to additional bedrooms and bonus room, offering privacy & versatility for your family or guests. Additional features include a sprinkler system, electric linear fireplace, tankless water heater, fenced yard, post-tension engineered foundation provide peace of mind, & white blinds, making this home as practical as it is elegant. With modern finishes, smart design, and thoughtful details throughout, this home is built for a lifestyle of elegance and convenience. Highland Pointe, a gated communitiy, has quickly become a favorite for professionals and families alike, those who love the energy of Oklahoma City. Welcome Home!
Location
State OK
County Oklahoma
Rooms
Other Rooms Bonus, Inside Utility
Dining Room 1
Interior
Interior Features Paint Woodwork
Heating Natural Gas
Cooling Electric
Flooring Carpet, Tile, Vinyl
Fireplaces Number 1
Fireplaces Type Electric
Fireplace Y
Appliance Dishwasher, Disposal, Microwave, Refrigerator
Exterior
Parking Features Concrete
Garage Spaces 2.0
Garage Description Concrete
Fence Wood
Utilities Available Public
Roof Type Composition
Private Pool false
Building
Lot Description Interior Lot
Foundation Post Tension
Builder Name TimberCraft Homes
Architectural Style Modern
Level or Stories Two
Structure Type Frame
Construction Status Frame
Schools
Elementary Schools Angie Debo Es
Middle Schools Summit Ms
High Schools Santa Fe Hs
School District Edmond
Others
HOA Fee Include Gated Entry,Greenbelt,Pool
Read Less Info
Want to know what your home might be worth? Contact us for a FREE valuation!
Our team is ready to help you sell your home for the highest possible price ASAP

Nearby Locations

"My job is to find and attract mastery-based agents to the office, protect the culture, and make sure everyone is happy! "