


Bought with Christian Council
$495,000
$495,000
For more information regarding the value of a property, please contact us for a free consultation.
4 Beds
3 Baths
2,478 SqFt
SOLD DATE : 11/06/2026
Key Details
Sold Price $495,000
Property Type Single Family Home
Sub Type Single Family Residence
Listing Status Sold
Purchase Type For Sale
Square Footage 2,478 sqft
Price per Sqft $199
MLS Listing ID OKC1254434
Sold Date 11/06/26
Style Historic,Tudor
Bedrooms 4
Full Baths 2
Half Baths 1
Construction Status Brick & Frame
Year Built 1937
Annual Tax Amount $2,862
Lot Size 7,427 Sqft
Acres 0.1705
Lot Dimensions 55x135
Property Sub-Type Single Family Residence
Property Description
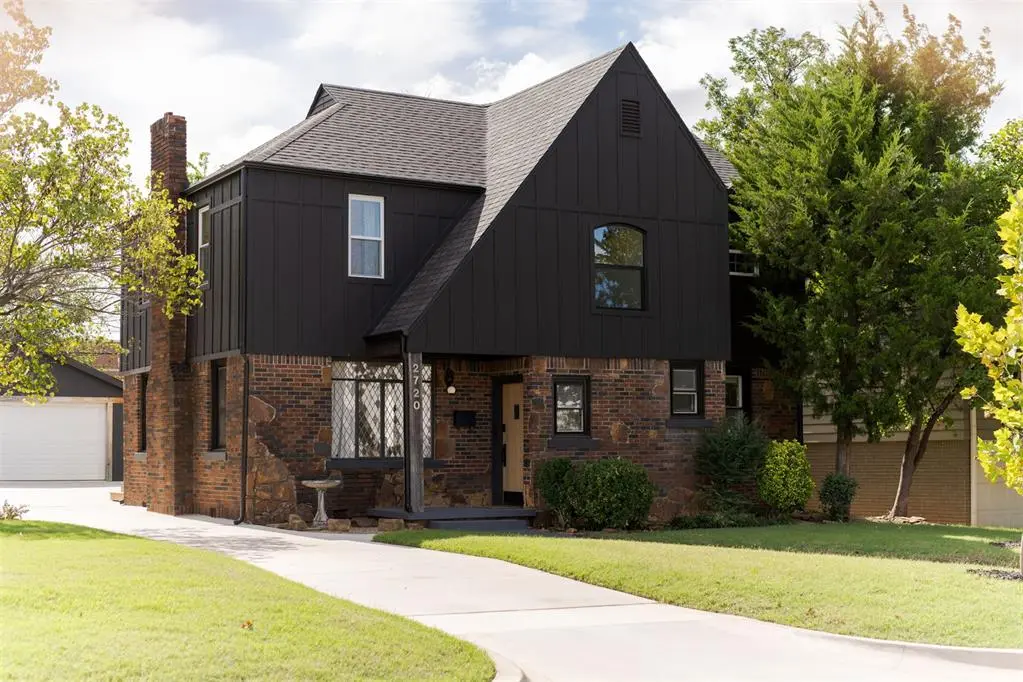
Thoughtfully and extensively restored inside and out, this Tudor revival style home in OKC's Cleveland UCD exudes storybook charm. With its dark board-and-batten siding, rich brick and flagstone exterior, and leaded diamond-pane windows, it makes a striking first impression. Step inside and you'll find immaculate hardwood floors, graceful archways, and a winding staircase with a window above that fills the entry with light. The living room centers around a fireplace with a painted mantel and herringbone tile surround. The formal dining room is at the heart, flowing easily between the living, kitchen, and foyer. The kitchen is a showstopper, with sage-green walls, two-tone cabinetry, quartz and butcher-block counters, classic subway tile, a pot filler over the gas range, open shelving, and an exposed brick column. The breakfast nook, with its built-in window seat and tall storage cabinets, is the perfect spot for morning coffee. Just beyond, the second casual living room adds extra entertaining space and a door to a back deck. The wallpapered powder bath with wainscoting rounds out the main level. Upstairs, arched niches and built-in drawers line the landing. The primary suite has a tray ceiling, private balcony access, and a stunning bathroom with a soaking tub, glass-enclosed shower, double vanity, and separate water closet. Three additional bedrooms offer fresh hardwoods, great natural light, and an exposed brick chimney. The hall bath keeps its vintage feel with subway tile, a pedestal sink, and basketweave floors, while the dedicated laundry room keeps chores right where you need them. Out back, you'll find two decks (one covered by the balcony), a new driveway, and a new detached two-car garage. Come see why Cleveland is one of the city's most loved neighborhoods!
Location
State OK
County Oklahoma
Rooms
Other Rooms Inside Utility
Dining Room 2
Interior
Interior Features Ceiling Fan(s)
Heating Central Gas
Cooling Electric
Flooring Tile, Wood
Fireplaces Number 1
Fireplaces Type Mock
Fireplace Y
Appliance Dishwasher, Disposal, Water Heater
Exterior
Exterior Feature Balcony, Rain Gutters
Parking Features Concrete
Garage Spaces 2.0
Garage Description Concrete
Fence Wood
Utilities Available Cable Available, Electricity Available, Natural Gas Available, High Speed Internet, Public
Roof Type Composition
Private Pool false
Building
Lot Description Interior Lot
Foundation Conventional
Architectural Style Historic, Tudor
Level or Stories Two
Structure Type Brick & Frame
Construction Status Brick & Frame
Schools
Elementary Schools Cleveland Es
Middle Schools Taft Ms
High Schools Douglass Hs
School District Oklahoma City
Others
Acceptable Financing Cash, Conventional, Sell FHA or VA
Listing Terms Cash, Conventional, Sell FHA or VA
Read Less Info
Want to know what your home might be worth? Contact us for a FREE valuation!
Our team is ready to help you sell your home for the highest possible price ASAP

Nearby Locations

"My job is to find and attract mastery-based agents to the office, protect the culture, and make sure everyone is happy! "