


4 Beds
5 Baths
3,507 SqFt
4 Beds
5 Baths
3,507 SqFt
Key Details
Property Type Single Family Home
Sub Type Single Family Residence
Listing Status Active
Purchase Type For Sale
Square Footage 3,507 sqft
Price per Sqft $260
MLS Listing ID OKC1248469
Style Contemporary
Bedrooms 4
Full Baths 4
Half Baths 1
Construction Status Brick & Frame,Stucco
Year Built 2026
Annual Tax Amount $222
Lot Size 0.511 Acres
Acres 0.5107
Property Sub-Type Single Family Residence
Property Description
Spanning 3,507 square feet, this modern organic luxury home features 4 bedrooms, 4.5 bathrooms, a dedicated office, and a spacious bonus/flex room, providing ample space for everyday living, entertaining, and working from home.
The striking exterior combines stone, brick, and stucco, complemented by a distinctive 6-foot-wide pivot front door that creates an unforgettable first impression. The oversized half-acre lot offers plenty of room for outdoor activities, while the horseshoe-shaped driveway provides convenience and additional parking for family and guests.
Inside, the dramatic great room makes a stunning first impression with its soaring 20-foot ceiling, floor-to-ceiling statement fireplace, and expansive, black-framed windows that flood the space with natural light and peaceful views of a nearby pond. The gourmet kitchen is equally impressive, featuring custom cabinetry, an oversized island, premium appliances, and a fully equipped scullery, perfectly designed for both everyday living and effortless entertaining.
Upstairs, enjoy a large bonus room and 2 secondary bedrooms. Peaceful pond views from all bedroom windows add a serene touch to this beautifully appointed home.
Exceptional craftsmanship and designer details are showcased throughout, including white oak hardwood flooring in the main living areas, custom stair railings, designer-selected lighting, tall ceilings, and 8-foot doors.
Additional features include a two-zone HVAC system and a spray-foamed attic for enhanced comfort and energy efficiency.
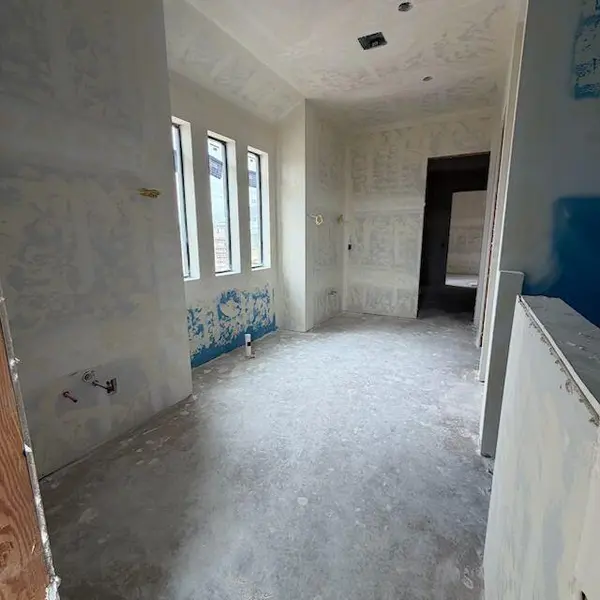
Currently in the finishing stages of construction. The estimated completion is late December. Photos will be updated as construction progresses.
Location
State OK
County Cleveland
Interior
Heating Central Gas
Cooling Electric
Fireplaces Number 1
Fireplaces Type Gas Log
Fireplace Y
Exterior
Exterior Feature None
Garage Spaces 3.0
Roof Type Shingle
Private Pool false
Building
Lot Description Interior Lot
Foundation Slab
Builder Name Cedar & Pine Custom Homes
Architectural Style Contemporary
Level or Stories Two
Structure Type Brick & Frame,Stucco
Construction Status Brick & Frame,Stucco
Schools
Elementary Schools Broadmoore Es
Middle Schools Highland East Jhs
High Schools Moore Hs
School District Moore

Nearby Locations

"My job is to find and attract mastery-based agents to the office, protect the culture, and make sure everyone is happy! "